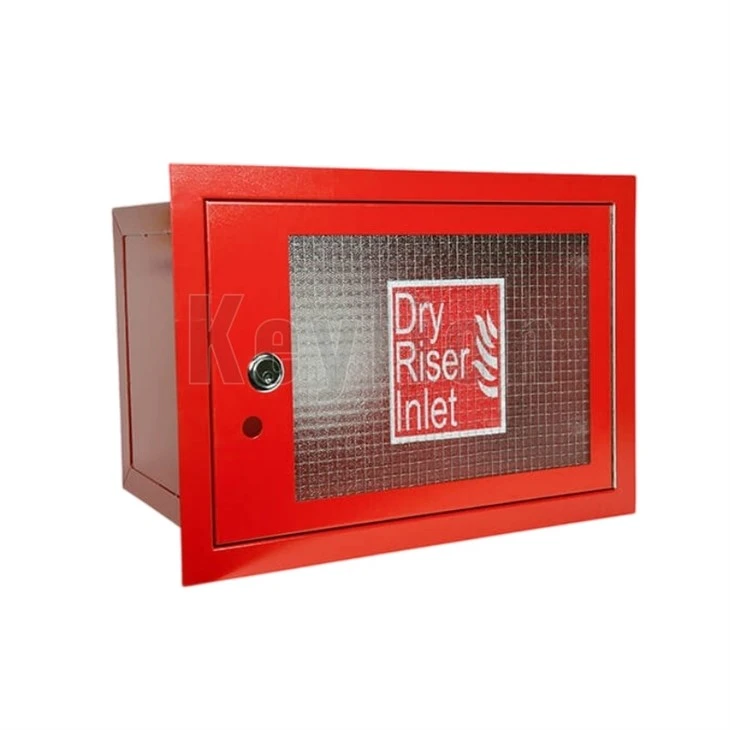
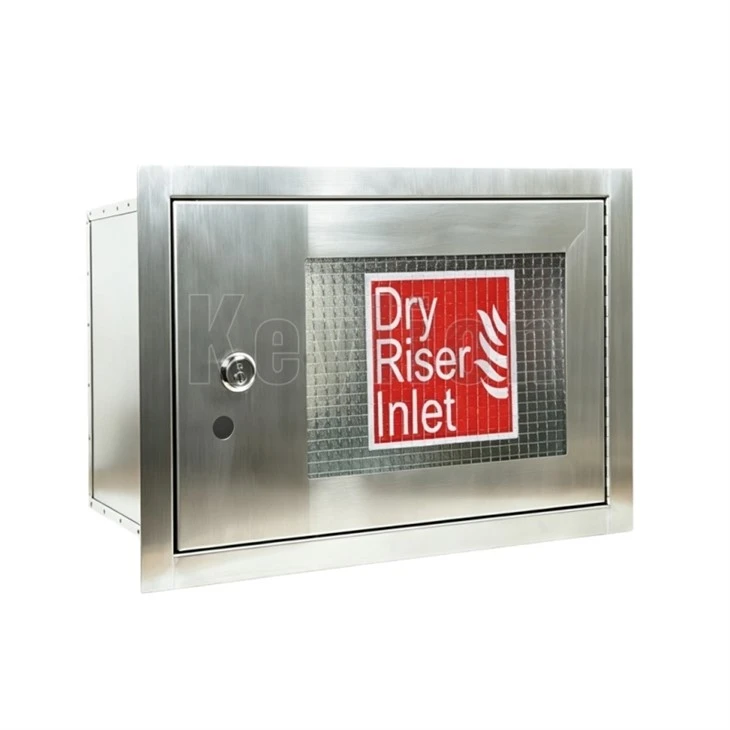
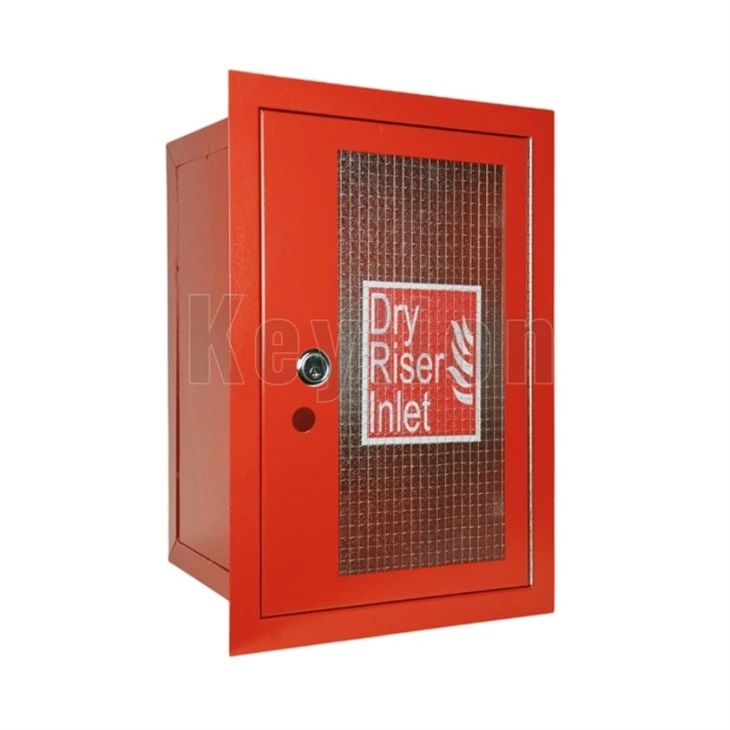
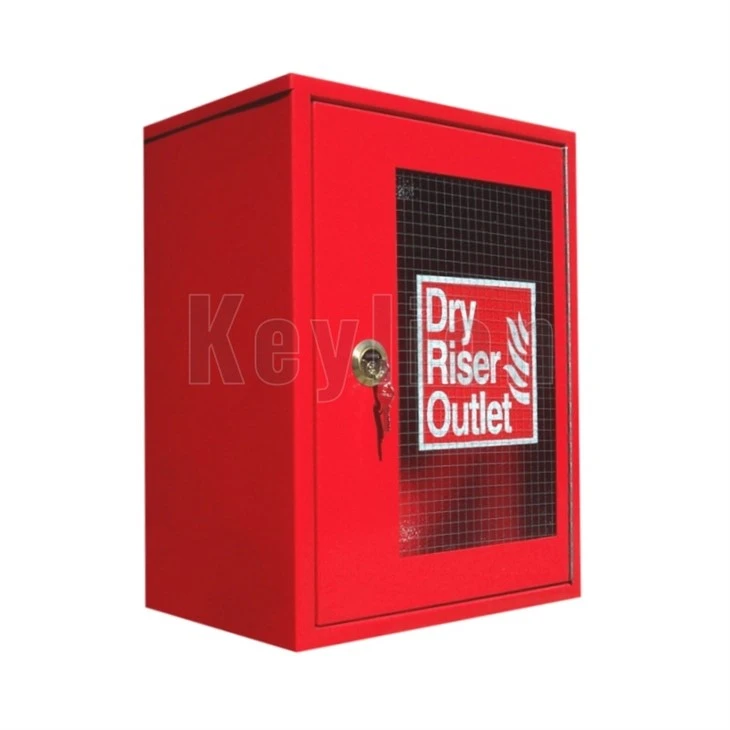
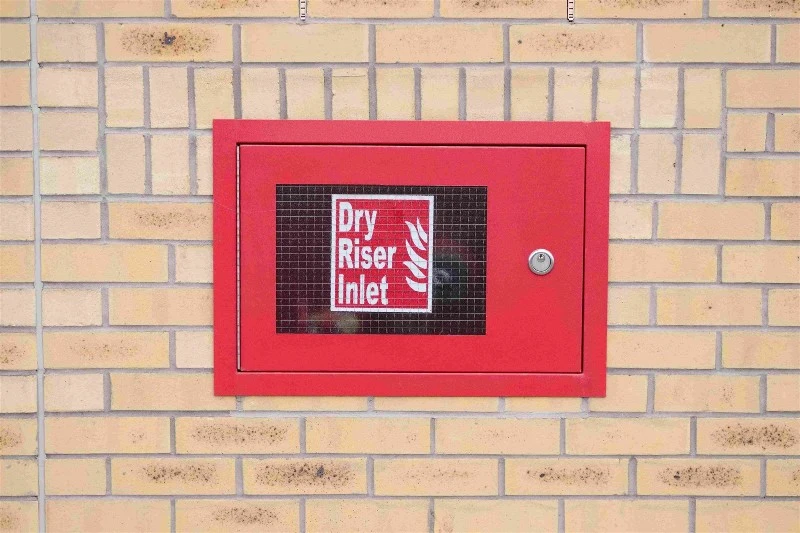
Dry Riser Inlet Cabinet
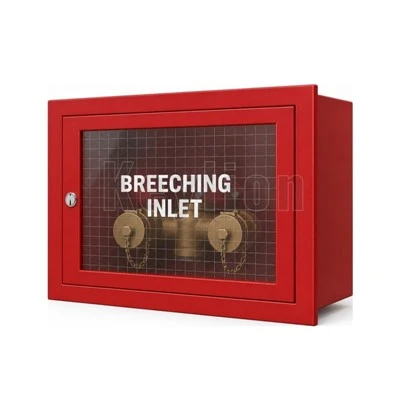
Keylion® Dry Riser Inlet Cabinet, often labeled as a Breeching Inlet Cabinet or a Fire Hydrant Inlet Box, is the standard vandal resistant enclosure for external fire mains. These BS 5041 fire boxes act as the entry point where fire engines connect to the emergency water supply. By mounting these onto the external wall, you provide a clear fire brigade connection for high-rise building safety.
The unit houses 2-way breeching inlets or drain valves at the base of the dry riser system infrastructure. We use electro-galvanized steel with a UV resistant powder coating in Signal Red RAL 3002 to prevent fading on commercial property exteriors.
Technical Parameters
| Parameter | Description & Specifications |
| Product Name | Dry Riser Inlet Cabinet |
| Brand | Keylion® |
| Standard & Compliance | Manufactured to comply with BS 5041-5 & UK Building Regulations |
| Material | Mild Steel/ Stainless Steel |
| Mounting Type | Recessed/Semi-Recessed/Self Standing/Surface Type |
| Thickness | 1.0/1.2/1.5/2.0mm |
| Size | customizable |
| Inlet Compatibility | Fits 2-Way or 4-Way Breeching Inlets |
FAQ
Q: What is the difference between a dry riser inlet and outlet cabinet?
It comes down to the direction of water flow. The Dry Riser Inlet Cabinet is installed on the outside of the building, usually at ground level, so firemen can pump water into the system from their trucks. You'll recognize it by the 2-way or 4-way breeching inlet valves inside. The outlet cabinet, or landing valve box, sits on the upper floors. That is where the fire crew connects their hoses to the landing valve to actually fight the fire. The inlet box gets the water in, and the outlet box lets it out where it's needed.
Q: How do you install a recessed dry riser cabinet?
Getting the wall opening right is the first step. You need a structural hole about 10mm to 15mm wider than the cabinet body to allow for minor adjustments. Once you slide the recessed dry riser box into the cavity, make sure it sits level before securing it through the pre-drilled holes in the side of the box. The front flange should sit tight against the finished wall to hide the rough edges of the masonry. Just make sure your plumbers have already positioned the main riser pipe so it lines up with the inlet valve height inside the box.
Q: What steel thickness do you recommend for these fire boxes?
For most commercial projects, 1.2mm electro-galvanized steel is the sweet spot. It provides enough rigidity to support the wired glass door without sagging, and it won't dent easily during busy site construction. We do see 1.0mm on some budget-tight jobs, but it can feel a bit flimsy when you're opening and closing the door frequently. If you are working on a high-spec project or a public area where the cabinet might take a few knocks, 1.5mm is even better for long-term durability. Stick with 1.2mm for a standard, professional build.
Hot Tags: dry riser inlet cabinet, China dry riser inlet cabinet manufacturers, suppliers, factory